GALLERY
23 / 23 PHOTOS
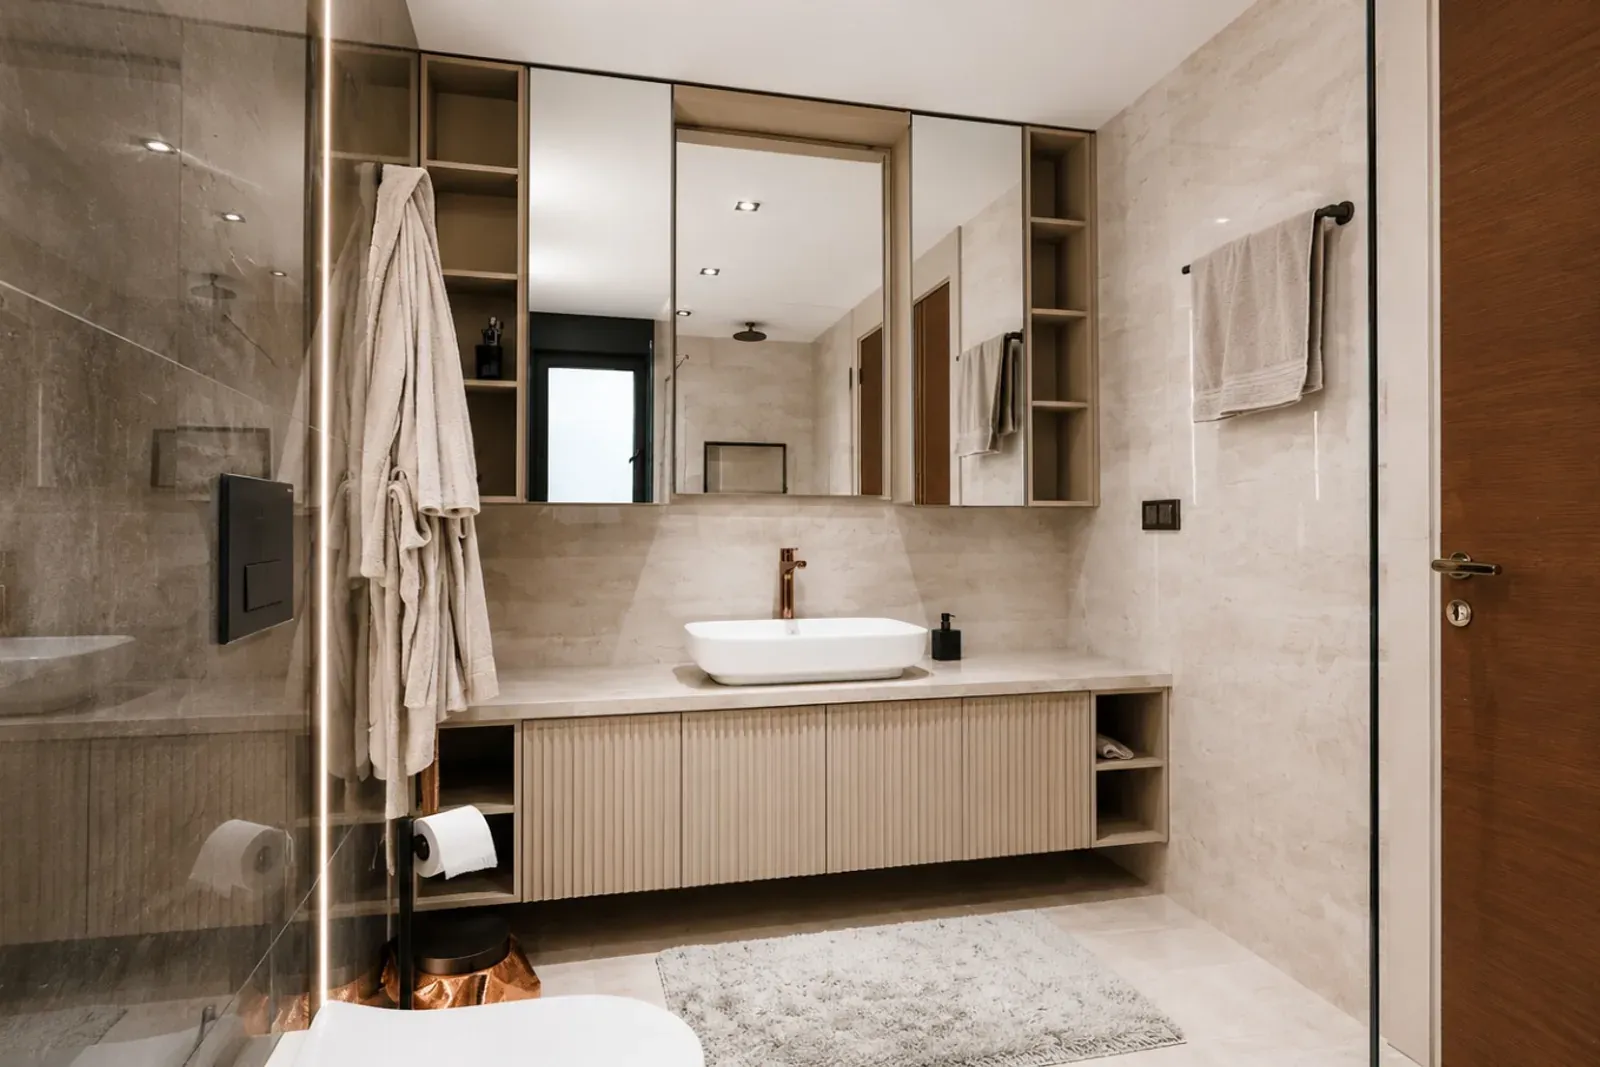

SIGNATURE PROJECT
Bektaş, Alanya
WALKTHROUGH

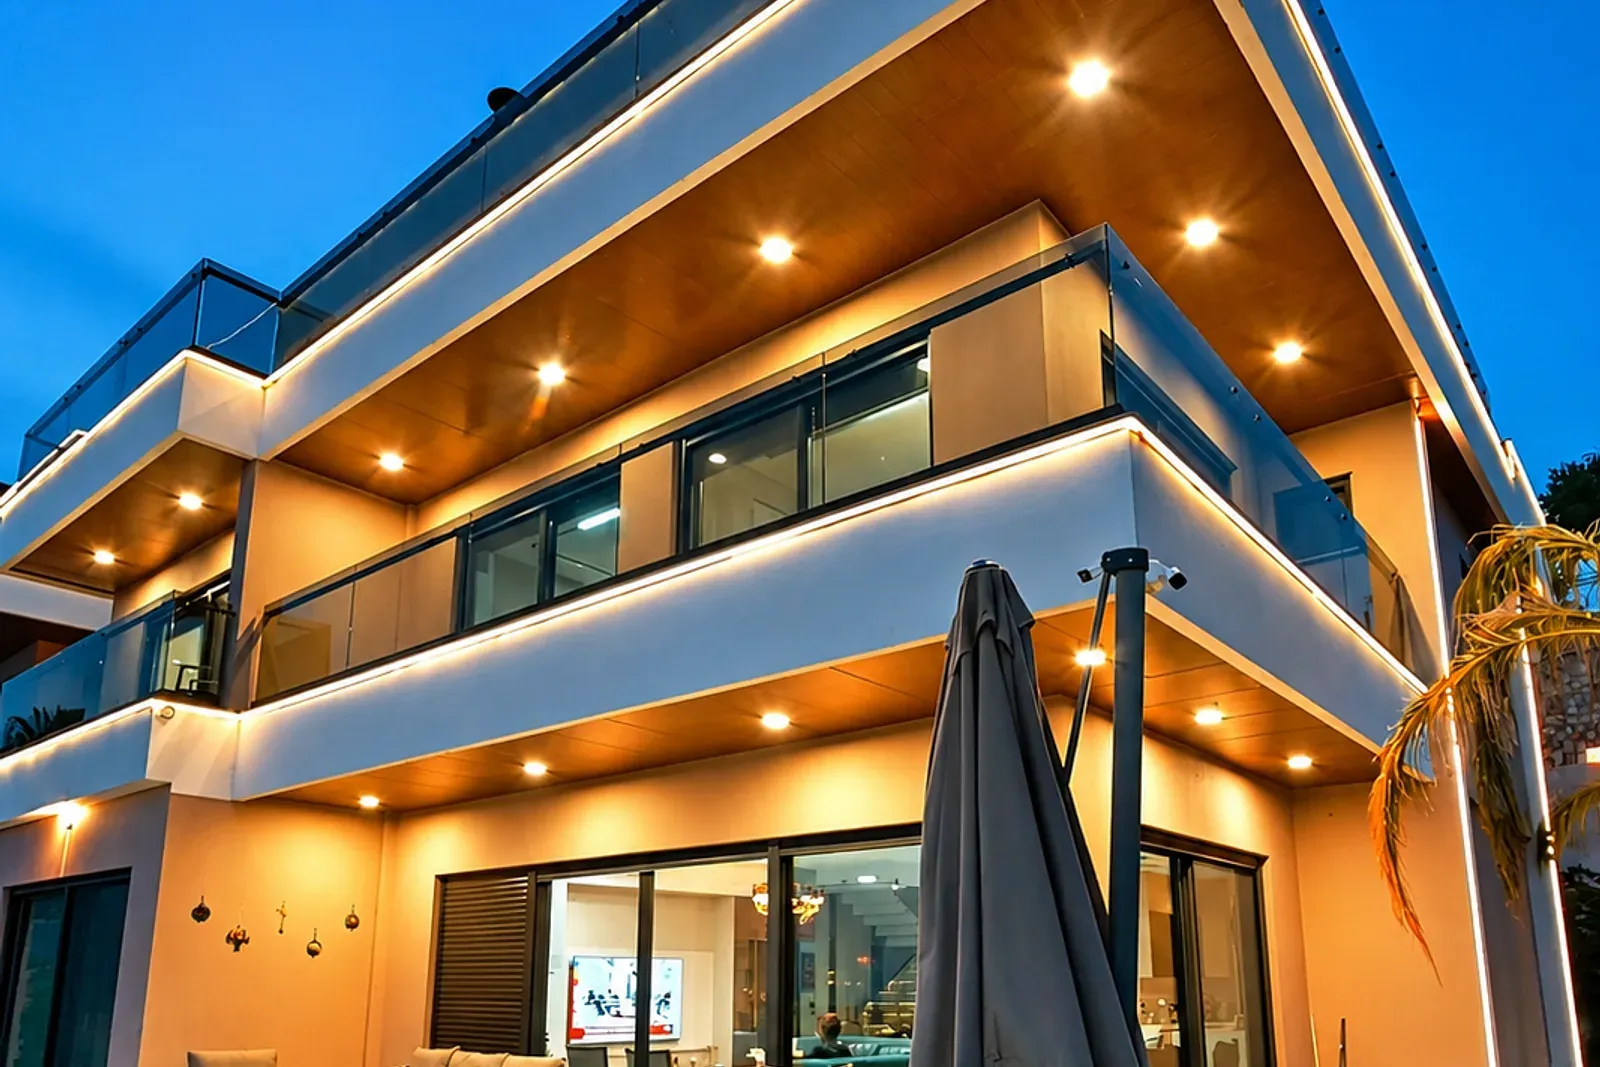
The garden, the living floor and the rooms above: the house as it stands today, not as it was drawn.
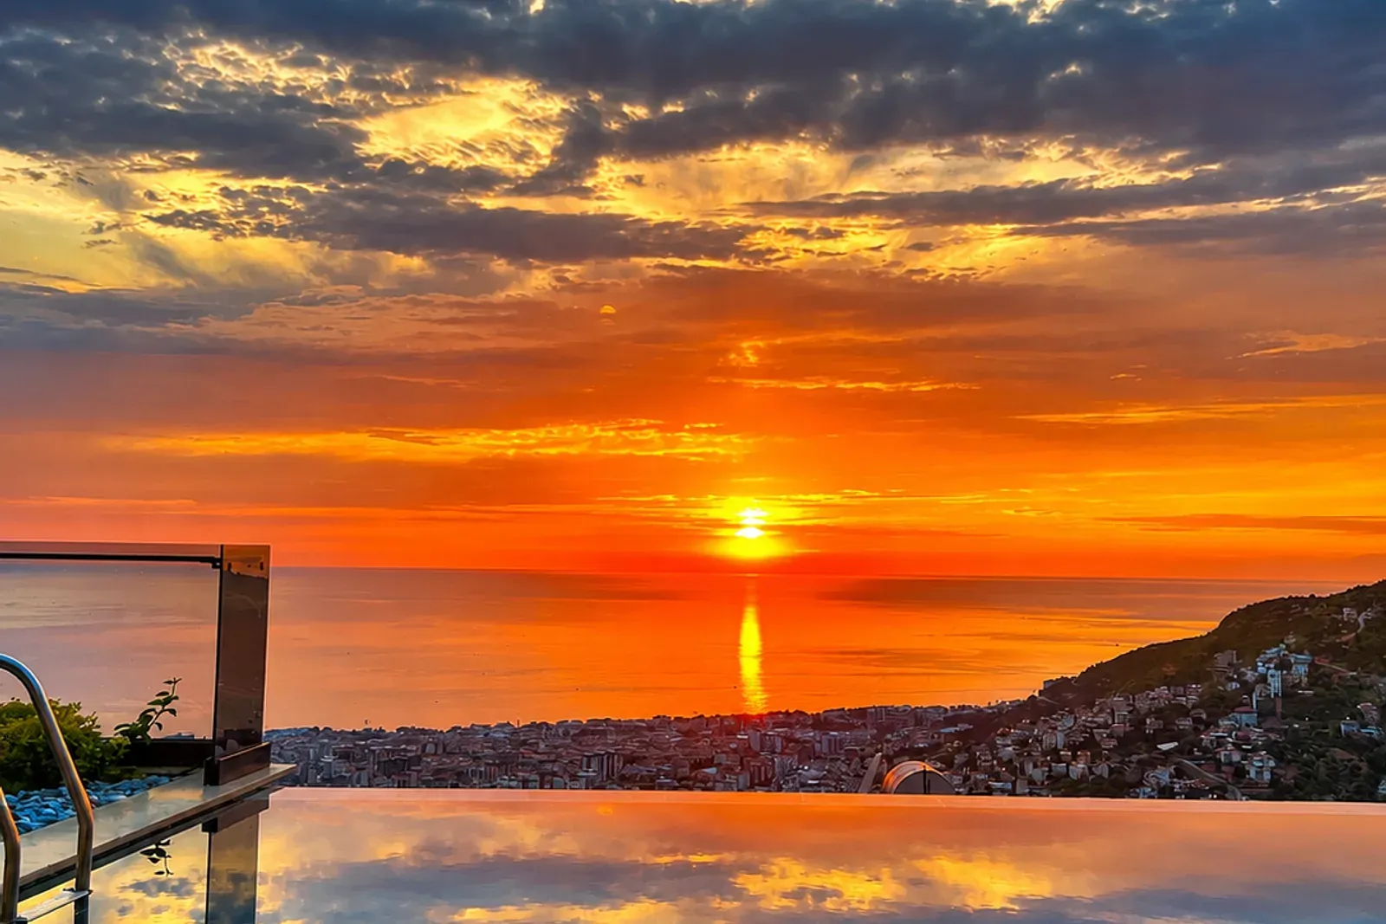
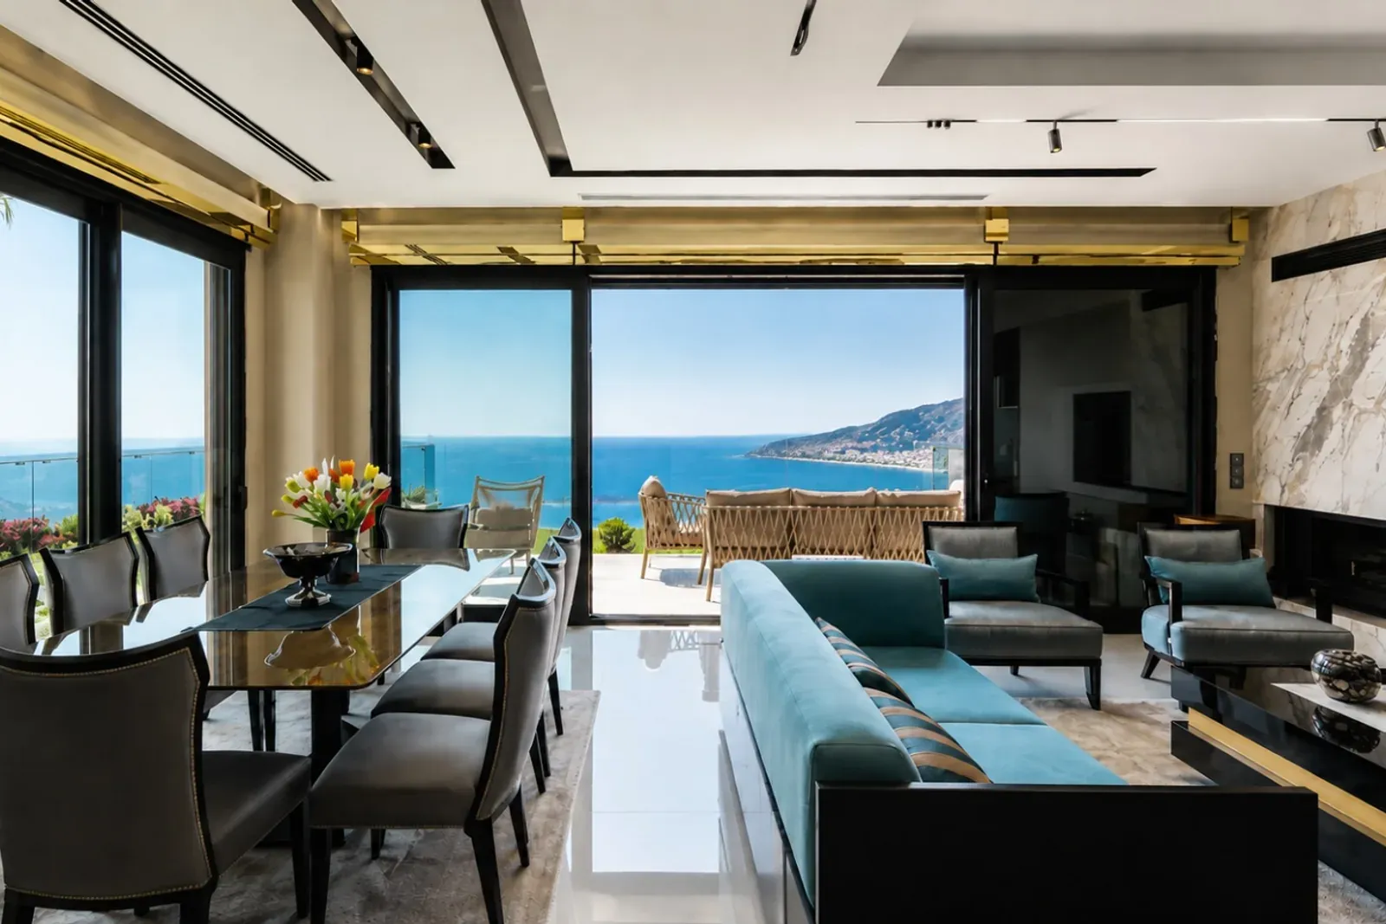
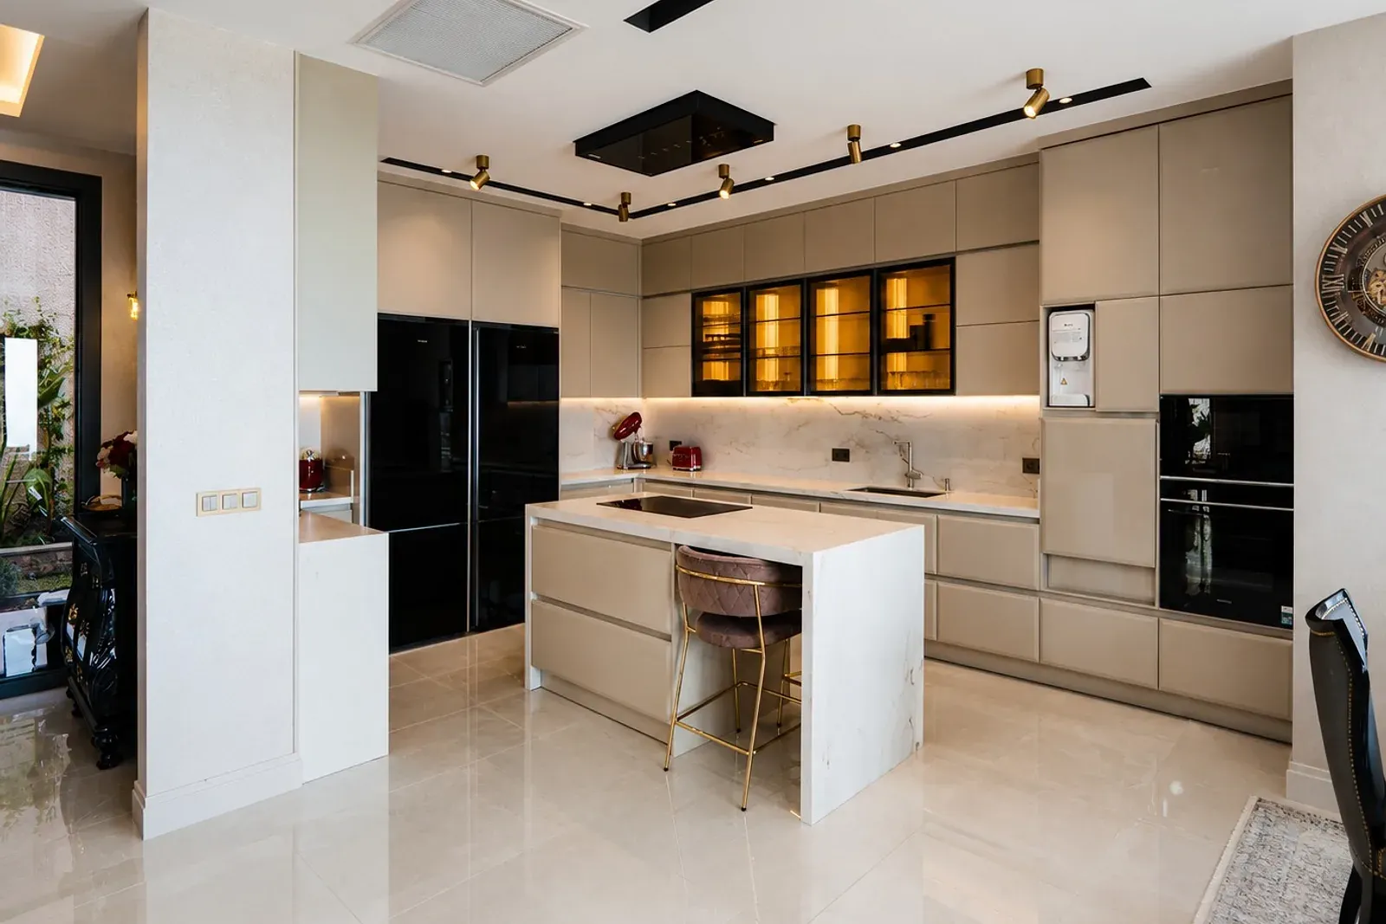
The house steps down the slope rather than levelling it. The pool sits on the living floor with the lawn wrapped around it, and the infinity edge is aimed at the castle headland. From the water, the horizon and the pool lip are one line. Inside, the living floor runs unbroken from the fireplace wall through the dining table to the kitchen, and a glass stair carries the light down through it.
ABOVE CITIZENSHIP THRESHOLD
This villa qualifies for both Turkish citizenship and a residence permit; its sale price is above the threshold.

Infinity pool

Barbecue area

Sauna

Enclosed garage
Lift · Hammam · Jacuzzi · Fitness room · Fireplace · Principal en-suite · Dressing room · Laundry room · Underfloor heating
Private garden · Terrace · Balconies
Smart home system · Central air conditioning · Generator · Insulated and rendered façade · Triple-glazed aluminium joinery · Automatic shutters · CCTV
ENERGY
A 22.42 kWp hybrid solar system was installed on the roof and commissioned. Surplus electricity generated during the day is stored in a 25.6 kWh battery bank and drawn on through the evening and night.

ECO FRIENDLY
LOCATION
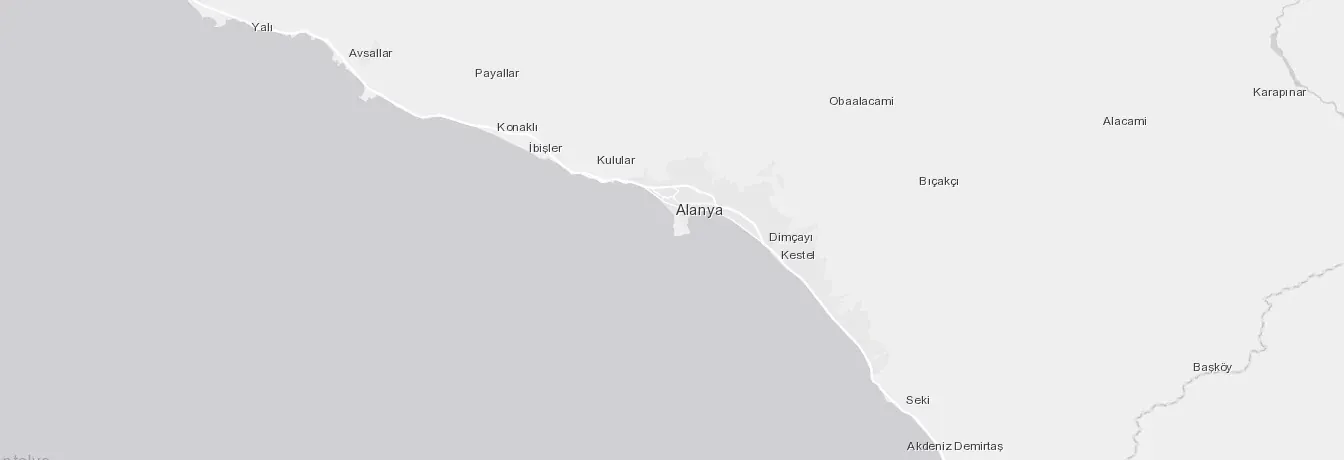 Villa Serena36.556° N · 32.017° E

